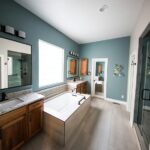
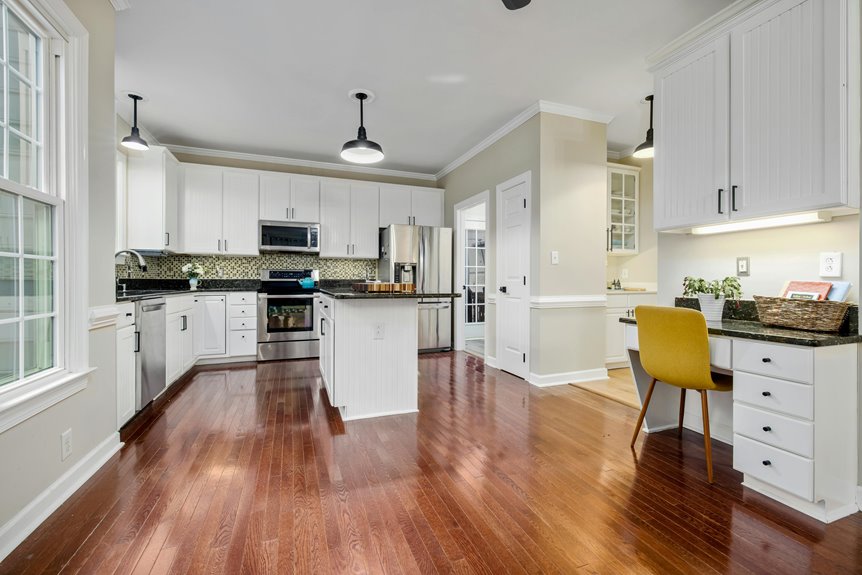
Kitchen desks are back because today’s families juggle work, meal planning, and household tasks simultaneously. Unlike bulky antiques, modern desks integrate with cabinetry through matching materials and smart cable management. They claim workspace without sacrificing prep areas—pull-out surfaces and compact footprints fit perfectly into open-concept kitchens. Positioned near windows for natural light, these functional workstations keep schedules, grocery lists, and bills organized within arm’s reach. The real appeal? Creating defined zones that look polished while handling life’s chaos efficiently. Each design choice serves a specific purpose.
What Is a Modern Kitchen Desk (And Why It’s Not Your Grandmother’s Secretary)?
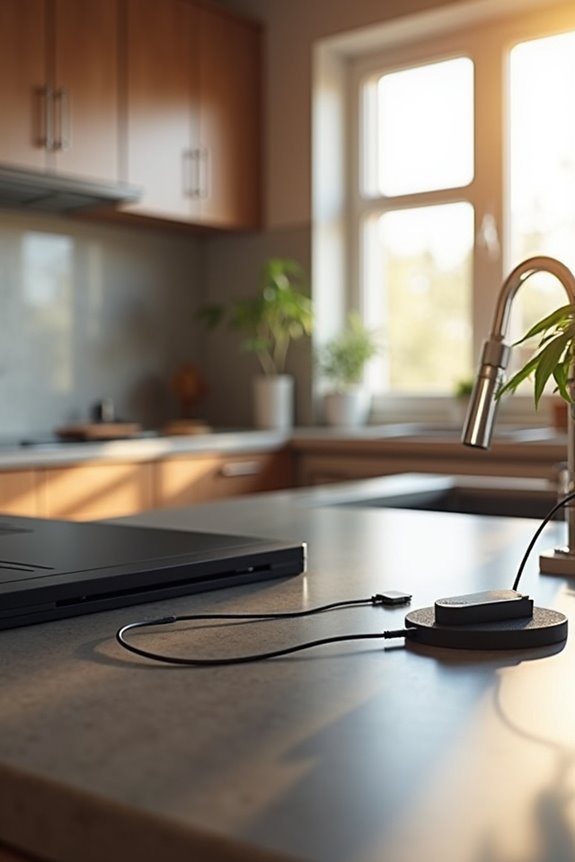
Ever wonder why your kitchen suddenly feels like it’s missing something? A modern kitchen desk might be your answer. Unlike your grandmother’s bulky secretary desk, today’s kitchen desks integrate naturally into your space. They’re sleek workstations featuring integrated charging stations, smart cable management, and open storage that matches your cabinetry.
I’ve noticed these hybrid workspace solutions change how families function. You’ll find pull-out keyboard trays, weather-resistant surfaces, and ample desktop space for laptops alongside meal planning. The benefit? Everything stays organized without sacrificing style.
These desks support your lifestyle—whether you’re answering emails, managing recipes, or paying bills. They’re built from durable laminates and wood veneers that withstand daily kitchen life. Your kitchen desk becomes your command center, creating the functional space you’ve been looking for.
Claim Your Workspace: Without Sacrificing Prep Space
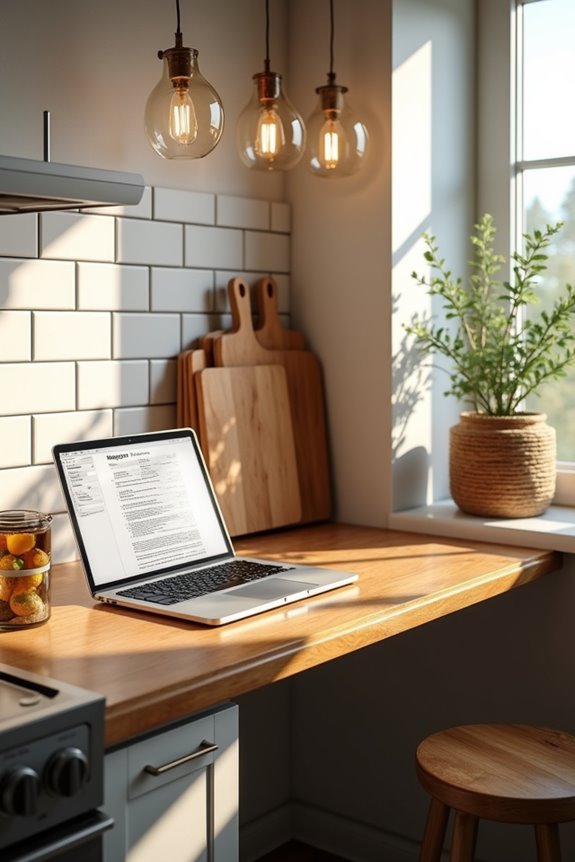
How do you carve out a dedicated work zone when your kitchen’s already packed with countertops, appliances, and prep space? Modern kitchen desks address this directly. Positioning a compact writing surface near your beverage station creates a natural workflow without consuming valuable prep real estate. The key lies in selecting an ergonomic layout that works with open-plan kitchens.
What distinguishes today’s kitchen desks? Integrated storage beneath the desktop adds functionality while keeping clutter out of sight. Pull-out surfaces work particularly well in tight spaces, expanding only when needed. Positioning your workspace adjacent to pantry cabinetry gives you quick access to supplies and documents.
The outcome: You’ll claim a dedicated workspace that occupies its own zone—finally separating meal planning from meal prep while maintaining your kitchen’s visual consistency.
Create Flexible Zones for Work, Planning, and Household Tasks
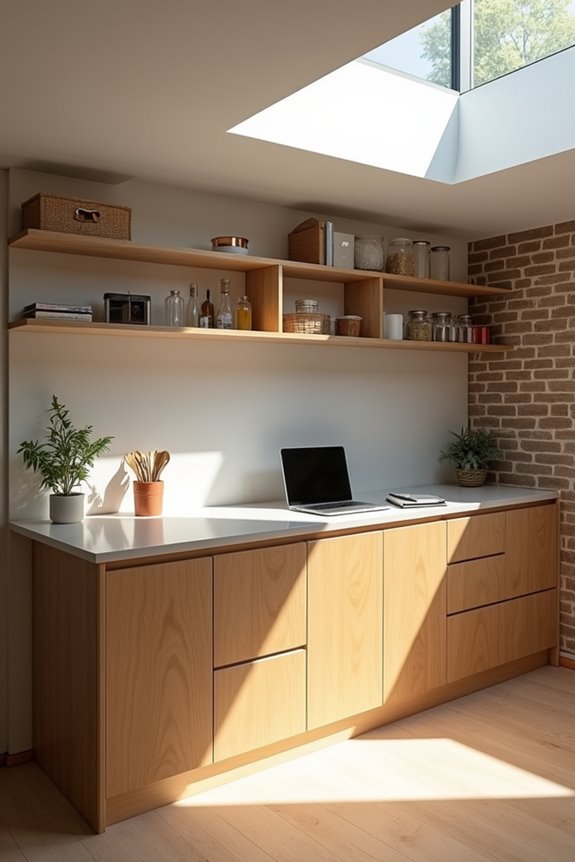
What if your kitchen could handle meal prep, bill paying, and your kid’s homework all at once—without looking like a chaotic office supply explosion?
Kitchen work zones help you manage daily life more effectively. Here’s what makes them work:
- Flexible surfaces like pull-out desks and drop-down work surfaces adapt to whatever you’re doing
- Built-in storage keeps supplies organized and accessible within arm’s reach
- Prep islands serve double duty as cooking stations and household command centers
- Beverage stations positioned nearby fuel your routines without interrupting cooking workflows
- Task planning areas consolidate bill paying, scheduling, and homework into one cohesive space
These dedicated zones blend household management smoothly into your kitchen’s natural flow. You’re not cramming an office into your cooking space—you’re designing intentional areas where everything belongs.
Position Your Kitchen Desk for Natural Light and Sightlines
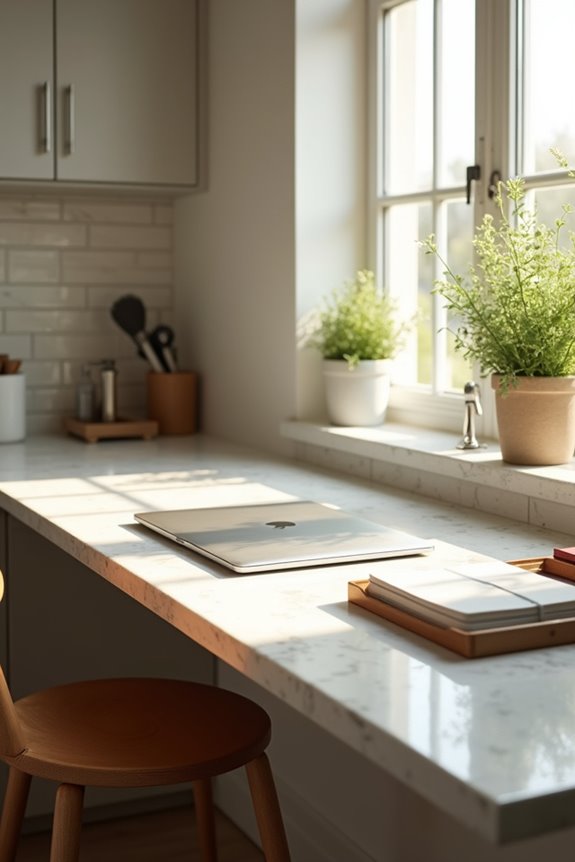
I’ve found that where you place your kitchen desk affects how much you’ll actually use it. You’ll want to position it near a window or along sightlines to your living areas, which keeps you connected to the rest of your home while you’re tackling bills or meal planning. This smart positioning brings natural light into your workspace during the day, improves your mood, and makes working on a spreadsheet more pleasant than it otherwise would be.
Window Placement Strategies
Where you position your kitchen desk can improve it from a dark corner afterthought into your most productive workspace. Strategic window placement matters for function—it’s about creating a desk environment where you’ll actually want to work.
Consider these placement strategies:
- Position your desk perpendicular to windows to minimize glare control issues on screens
- Align desks under transoms or operable windows for adjustable natural light throughout the day
- Frame your workspace with outdoor views that reduce eye strain during extended task work
- Create clear sightlines toward prep areas in open-concept workflow layouts
- Route cable management behind or beneath window frames for uncluttered surfaces
A desk near window placement maximizes daytime productivity while reducing artificial lighting costs. Balanced light exposure keeps you energized without the fatigue that comes from harsh overhead fixtures alone.
Maximizing Visual Connectivity
How you position your kitchen desk shapes whether it’ll become your go-to workspace or just another cluttered corner.
I’ve discovered that strategic desk placement improves your entire kitchen experience. When you align your desk with natural light from windows or skylights, you’re creating an accessible workstation that feels deliberate, not like an afterthought. This visual connectivity matters deeply—you’ll stay engaged with family while tackling paperwork because you’re not isolated in some forgotten nook.
Open-layout integration keeps you connected to living and dining areas, so you’re genuinely present, not stuck away. The payoff comes when matching finishes coordinate with your cabinetry and backsplashes, making your desk feel like it belongs there rather than feels tacked-on.
Your sightlines determine everything. Position thoughtfully, and you’ll find yourself actually using that workspace daily.
Choose Materials That Complement Your Cabinetry and Countertops
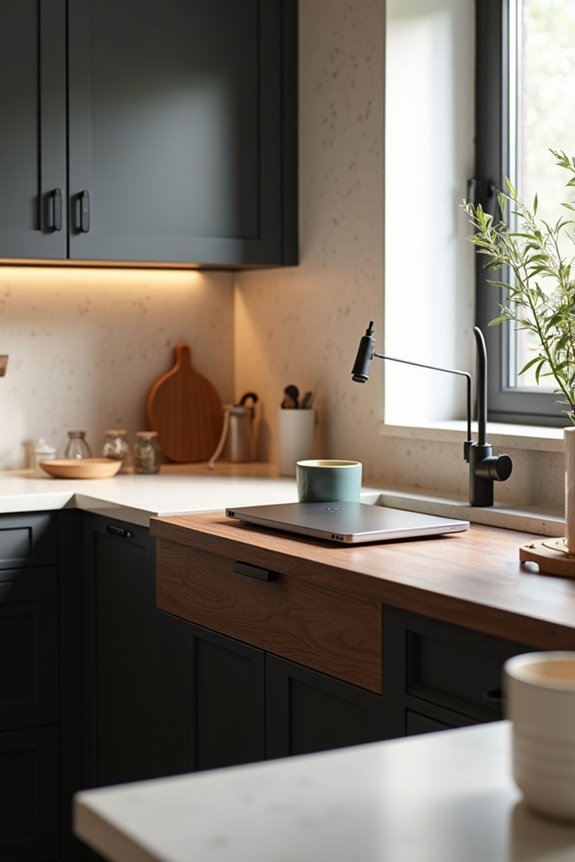
When I’m designing a kitchen desk, matching your desk materials to your existing cabinetry and countertops creates a space with clear design intent. If you’ve got warm oak or walnut cabinets, pairing them with a desk that echoes those same wood tones keeps everything harmonious and avoids that awkward “mismatched furniture” appearance. The same principle works with coordinated surface finishes; whether you’re choosing matte wood or engineered quartz with veining that mirrors your countertops, consistency brings separate elements together into one unified design.
Warm Wood Tones Pairing
Why do so many homeowners fall in love with warm wood tones in their kitchens? I’ve discovered that rich oak and walnut stains create genuine warmth that pale finishes simply can’t match. When designing kitchen spaces and 2026 design trends, pairing natural wood cabinetry with the right materials matters.
Here’s what I recommend for effective contrast:
- Combine warm wood with light countertops for visual balance
- Choose subtle hardware that doesn’t compete with wood grain
- Add painted islands to break up monotony
- Layer lighter wood tones to keep spaces airy
- Balance natural wood cabinetry with contrasting surrounds
This approach brings depth and sophistication to your kitchen. You’ll achieve visual interest without heaviness, creating spaces that feel both inviting and well-considered. The result? A kitchen that works well for your home.
Coordinated Surface Finishes
Once you’ve settled on your cabinetry and wood tone, choosing countertops and backsplashes that work together creates a cohesive kitchen. Warm tones—think beige, gold veining, and soft neutrals—pair well with green or wood cabinetry, creating a welcoming feel.
Consider slab-backed surfaces like quartz or engineered stone in your cabinetry’s color family. This approach builds a continuous aesthetic throughout your space. You don’t need everything matching perfectly; strategic contrasting on an island works when finishes stay within your coordinated palette.
Textured or veined stone and warm-toned quartz align with today’s natural materials trend. These coordinated surface finishes create a kitchen that feels designed with purpose rather than assembled randomly.
Use Your Desk to Organize Meal Plans, Schedules, and Tasks
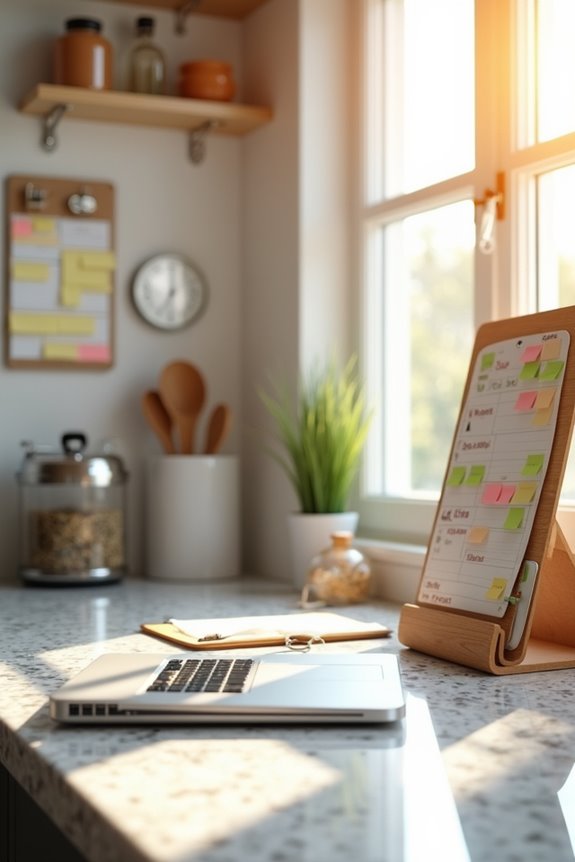
How’d you like to cut your kitchen chaos in half? Your kitchen desk becomes an organized hub where planning actually happens. A dedicated planning station helps my family coordinate everything together.
Here’s what I keep within arm’s reach:
- Weekly meal plans displayed on whiteboard panels
- Grocery lists that update as we cook
- Family schedules showing everyone’s commitments
- Recipe boxes organizing favorite meals
- Calendar systems tracking prep dates
Design a Desk That Looks Intentional, Not Cluttered
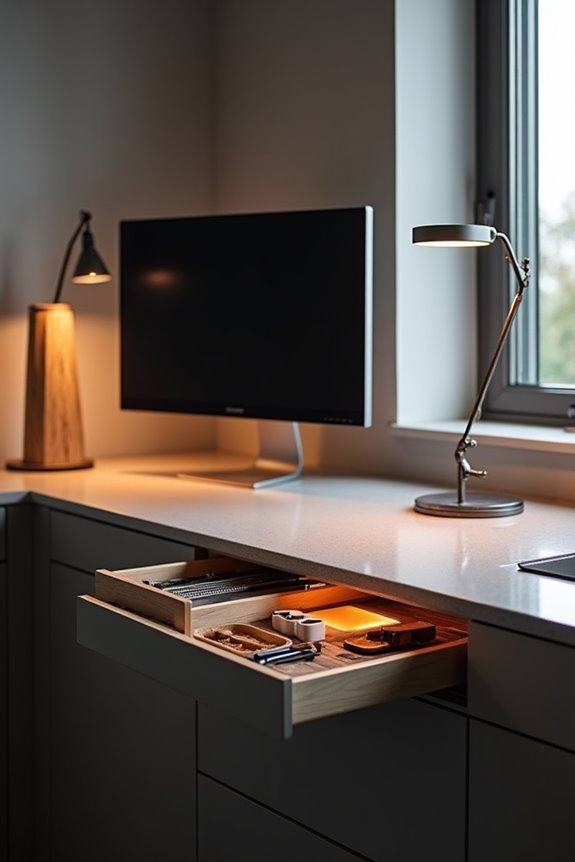
Create a defined work surface using a counter extension or contrasting material. This boundary matters. Add layered lighting with task and ambient options to reinforce purpose.
Hidden organizers keep supplies contained—think drawer dividers and closed compartments rather than visible clutter. Keep minimal accessories on display to maintain a polished appearance.
Workspace design works through three steps: matching materials, establishing clear boundaries, and hiding what doesn’t need showing.