
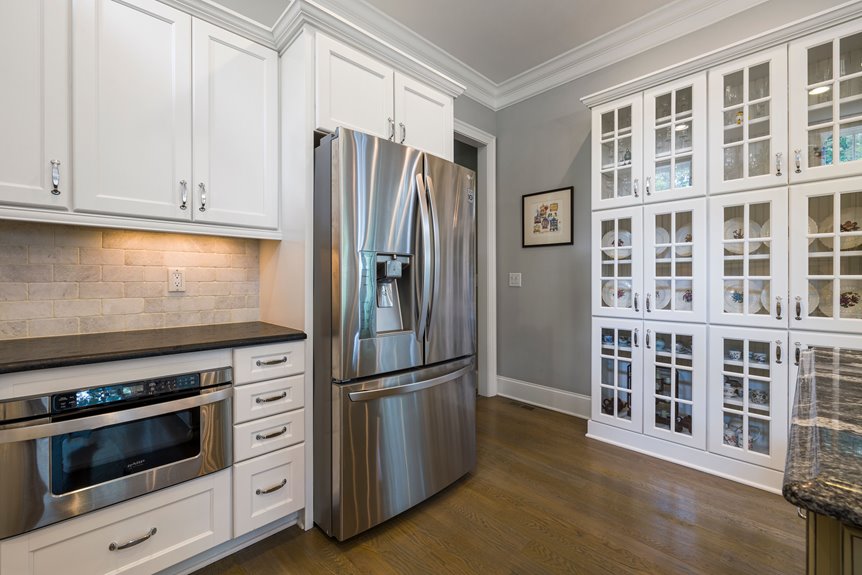
Most kitchen remodels blow budgets due to three preventable mistakes. First, imprecise measurements—even 1/8 inch errors—cause costly cabinet and appliance misalignments. Second, homeowners skip installing flooring under cabinets, then face thousands in unexpected costs during future upgrades. Third, inadequate electrical and storage planning creates mid-project add-ons you didn’t budget for. I’ve seen these oversights derail timelines and finances repeatedly. The good news? You can avoid them with proper planning upfront and strategic double-checks before construction starts.
Precise Measurements: Where Most Kitchen Remodels Go Wrong

Why do so many kitchen remodels derail before the first cabinet arrives? I’ve learned the hard way: precise measurements make or break everything. Every 1/8 inch matters when you’re investing thousands in cabinets, countertops, and appliances. Old-fashioned measuring tapes and fatigue create costly errors that ripple through your entire project.
Here’s what I recommend: ditch unreliable tools and use modern measuring apps with automatic detection capabilities. These floor plan apps capture room dimensions accurately, eliminating guesswork. Before ordering custom cabinets, I always re-measure twice and have another designer verify my work triangle calculations, cabinet depths, and appliance clearances.
Door clashes, incorrect spacing, and design build coordination failures stem from measurement shortcuts. You’re not alone in this struggle—we’ve all felt that panic discovering a miscalculation. Investing time in floor plan accuracy now prevents irreversible problems later.
Flooring Continuity Under Fixtures: A Hidden Cost Most Homeowners Miss
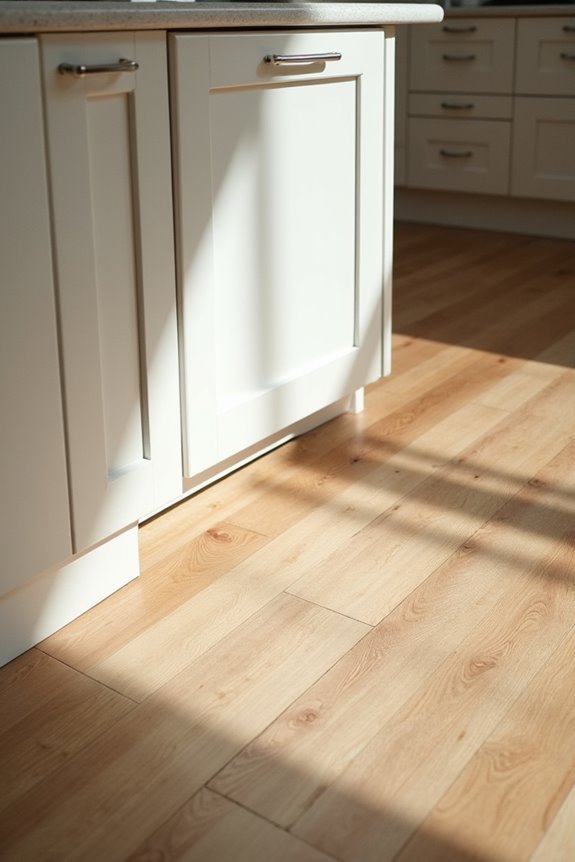
I installed flooring around my cabinets instead of underneath them.
When I eventually upgraded my fixtures years later, I faced a nightmare. The exposed subfloor underneath didn’t match my new flooring, forcing a complete replacement instead of a simple swap. I’d missed a critical remodeling pitfall.
Flooring continuity under fixtures matters more than most homeowners realize. You should run consistent flooring beneath every cabinet and appliance during subfloor planning. This practical decision eliminates hidden costs when you upgrade later.
I also recommend purchasing extra boxes for repair color-matching and planning transitions between different floor types beforehand. These steps prevent alignment problems and keep your flooring under cabinets coordinated with future upgrades, saving thousands in unexpected expenses.
Storage and Electrical Planning: Two Underestimates That Create Add-Ons
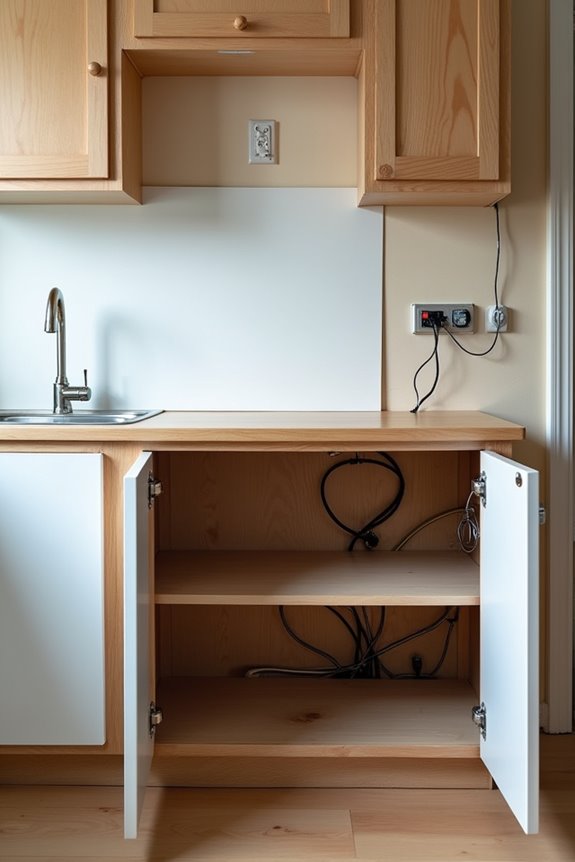
I’ve seen this play out countless times. You’ll sketch your layout, then realize mid-project that you’ve nowhere to plug in your coffee maker or store your mixing bowls. That costs money.
| Planning Area | Common Mistake |
|---|---|
| Cabinet configurations | Ignoring actual inventory counts |
| Electrical outlets | Skipping island power and under-cabinet lighting |
| Counter space | Forgetting appliance clearance zones |
| Work triangle | Placing storage too far from prep areas |
Storage planning works best with ceiling-height cabinets and lazy Susans placed strategically. Electrical planning means mapping outlets before framing—especially around islands and countertops. Measure twice, install once.