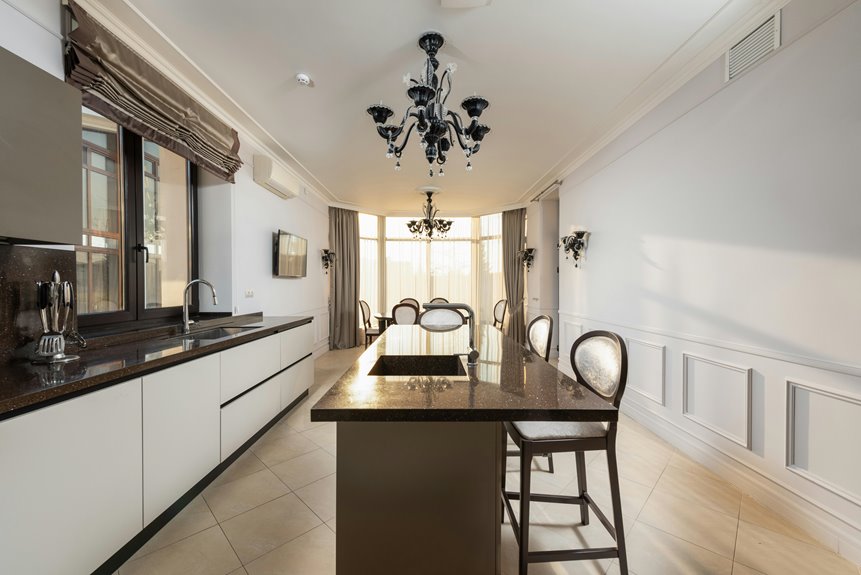
Your island’s looking tired if it prioritizes beauty over function. Heavy, ornate woodwork feels dated—modern kitchens use lighter textures and mixed materials instead.
Can’t fit two cooks comfortably? Islands under four feet create workflow problems.
Monochrome designs feel sterile; you’ll want bold accents paired with neutrals for balance.
Exposed clutter and disconnected seating layouts also signal trouble.
Islands without multi-cook functionality don’t match today’s collaborative kitchens.
Keep reading to discover which design fixes’ll work for your kitchen.
Form Dominates Function
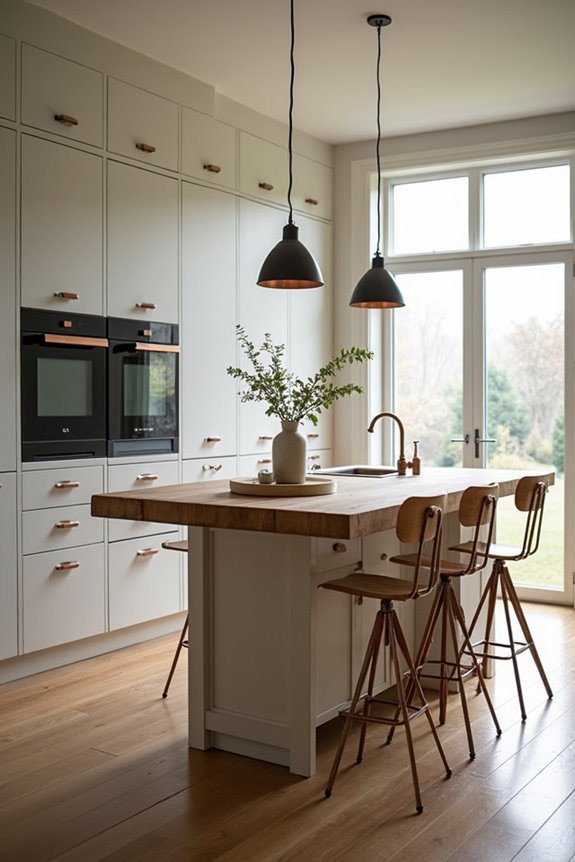
Why does your kitchen island still look like a plain box when design trends are moving toward sculptural pieces?
Modern kitchen islands have evolved from plain boxes into sculptural focal points that anchor open-plan spaces.
I’ve noticed that monolithic islands with textural surfaces—fluted panels, carved details—are what anchors modern open-plan integration. These sculptural forms function as architectural focal points that demand attention.
The shift means concealed appliances hide behind cabinetry or retractable doors, maintaining that seamless aesthetic you’re after. Your island should dialogue with surrounding stone, wood, and brass materials, creating architectural cohesion rather than standing as an isolated kitchen fixture.
If your island’s a featureless rectangle, it’s probably feeling disconnected from everything around it. That visual isolation? That’s what’s actually outdated now.
Heavy Woods and Ornate Details Feel Dated
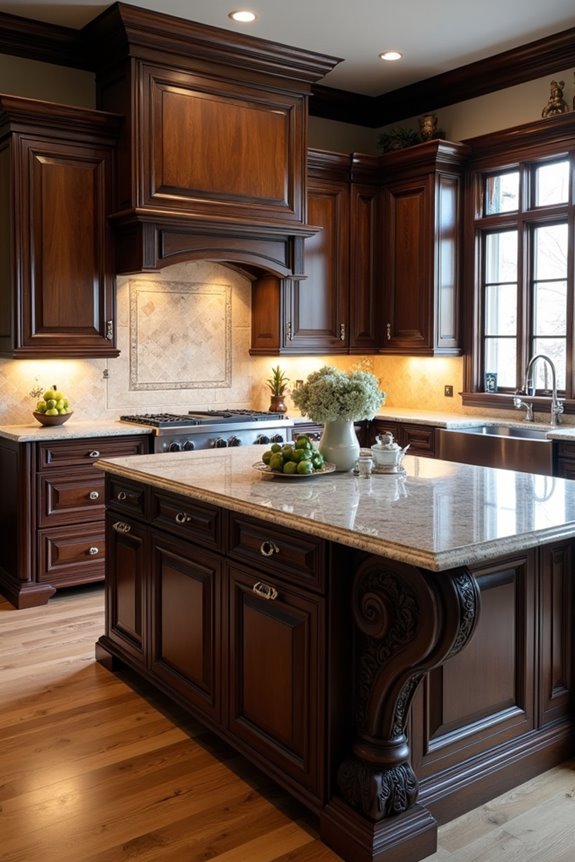
If your kitchen island’s covered in dark wood with carved details everywhere, it’s probably feeling more like a piece from your grandmother’s dining room than a modern kitchen. Heavy woods and ornate details are signals you’re clinging to yesterday’s trends.
The shift is real. Designers are moving toward warmer, natural textures with lighter finishes that sit back rather than dominate. Those fluted details and excessive paneling? They’re out. Streamlined, clean lines are in.
What’s replacing all that heaviness? Mixed materials. Stone countertops paired with brass accents. Metal legs on wood bases. These combinations lighten the visual weight while keeping your kitchen looking current and deliberate.
If your island screams ornate carving and dark stain, it’s time to consider a refresh that aligns with what’s actually happening in kitchen design right now.
Can’t Accommodate Multiple Cooks
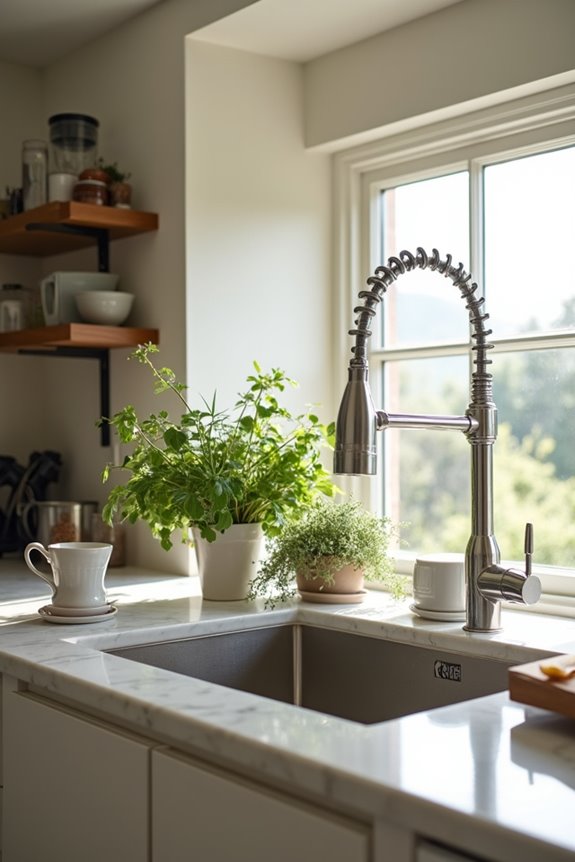
Modern kitchens are all about collaboration, and your island needs to support it. If you’re cramped when cooking with family or friends, your island layout might be holding you back.
I’ve noticed that smaller islands create workflow clashes. When multiple cooks try using the same space, elbows bump and frustration builds. You’ll want an island large enough for two people working comfortably—ideally 4 feet long minimum.
Consider these planning questions: Where’s your range positioned relative to the island? Is your prep sink accessible? Can people circulate freely without blocking appliances?
Multi-cook kitchens require coordinated plumbing, proper ventilation routing, and power access. Your kitchen island should enable teamwork, not complicate it. An outdated island that can’t handle this simply doesn’t fit today’s collaborative cooking lifestyle.
Zero Built-In Appliances
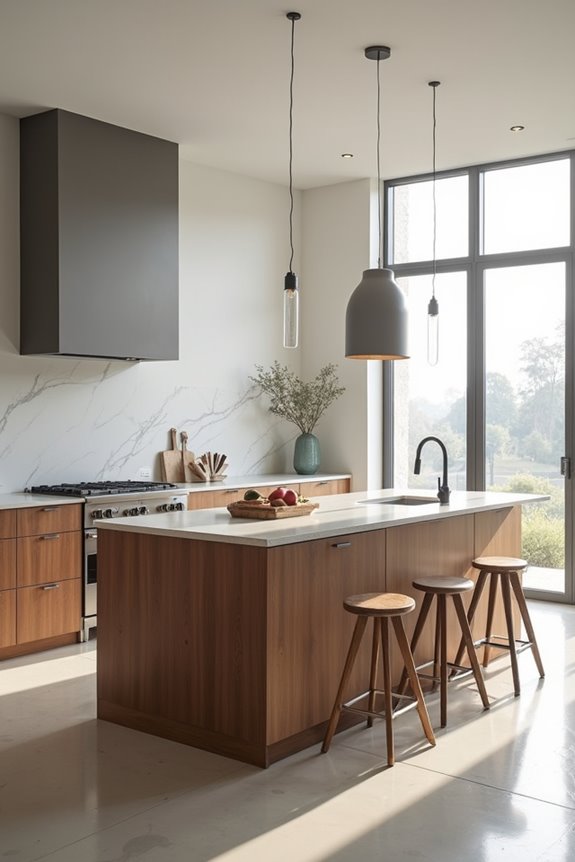
I’ve noticed that cramming microwaves, dishwashers, and beverage fridges into your island actually works against what modern kitchens need: clean, uncluttered surfaces for real cooking and gathering. When you skip the built-ins, you’re freeing up valuable prep space and keeping your island visually streamlined, which means your kitchen feels bigger and more functional. That said, you’ll want to plan ahead with your electrician and plumber because moving appliances to your perimeter requires proper power, water, and ventilation access from the start—no last-minute surprises.
Appliance Integration Trends
When’s the last time you noticed a kitchen island that didn’t scream “look at my fancy appliances”?
You’re witnessing a major shift. Modern kitchens now embrace appliance integration through concealed storage and hidden panels, tucking microwaves and dishwashers behind seamless cabinetry. This approach maintains clean-lined aesthetics that prioritize visual organization over clutter.
Why this matters to your space:
- Retractable appliances disappear when you’re not using them, creating an uninterrupted visual flow
- Hidden beverage centers and ice makers stay functional without disrupting your island’s surface continuity
- Early planning determines which units fit within island bodies, reducing visible equipment
- This design philosophy supports open-plan living by eliminating stainless-steel distractions
Islands that showcase every appliance now feel dated. You’ll notice that contemporary kitchens prioritize a cleaner, more organized aesthetic. Strategic concealment isn’t hiding—it’s deliberate design.
Workflow And Functionality Gaps
Your kitchen island’s real problem isn’t always what you see—it’s what’s missing underneath. When your island lacks integrated appliances, you’re constantly abandoning your cooking zone. I’ve watched countless home cooks shuffle between their island and sink, breaking their island workflow entirely.
Modern kitchens demand built-in prep sinks and cleaning zones. Without them, you’re fighting against efficiency. Consider what happens when prep, cooking, and cleanup happen in different locations—it’s exhausting and outdated.
Power and utility routing matter tremendously too. Proper power/utility routing during construction prevents future headaches and supports integrated appliances you’ll actually want. Islands without this coordinated planning feel disconnected, forcing you to work against your kitchen instead of with it. That’s when you know your island falls short for 2026 standards.
Seating Layout Feels Disconnected
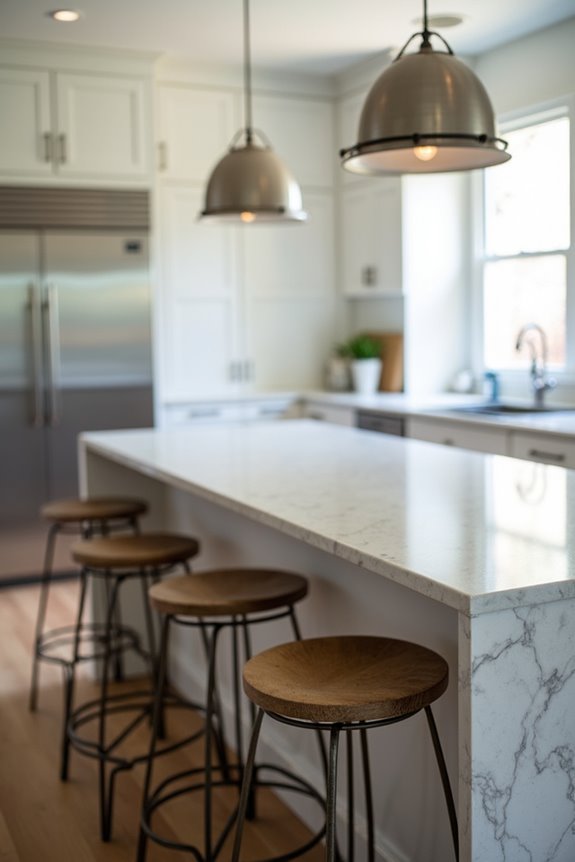
How’s your island actually working in the daily flow of your kitchen? I’ve noticed that when seating feels tucked away or hidden, your island stops being the gathering hub you imagined. The problem isn’t just aesthetic—it’s about how your space actually functions.
When your seating layout lacks connection to prep zones and dining areas, you lose that integrated feel that makes kitchens work well together. Poor alignment with outlets, lighting, and finishes creates visual distance too.
Consider these connection points:
- Keep sightlines from island seating toward living and dining spaces open
- Match materials and finishes between seating and nearby surfaces for visual consistency
- Position outlets and lighting strategically around seating to support actual use
- Design dedicated zones that feel purposefully linked, not separated
This approach makes your island work as a true gathering space rather than an isolated afterthought.
Storage Is Exposed and Cluttered
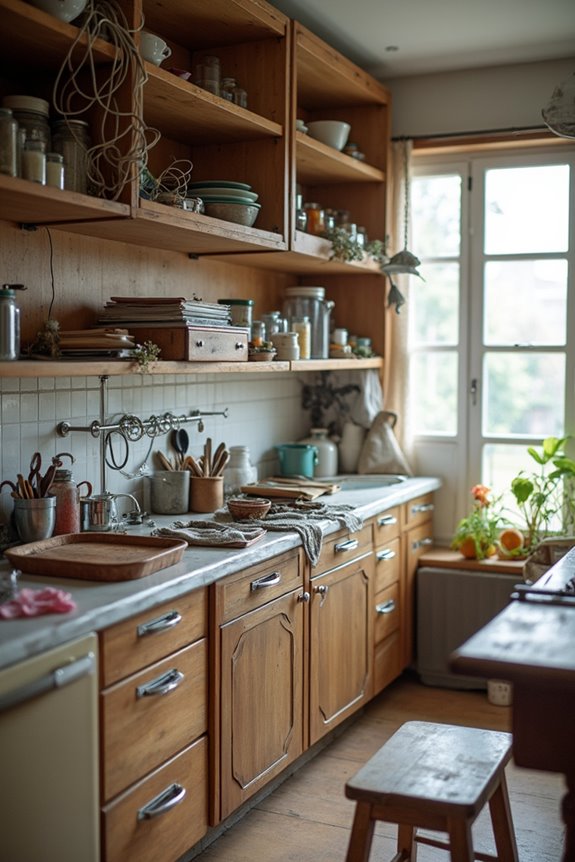
Open shelving and visible storage look great in magazine photos, but I’ve seen plenty of islands where this trend backfires. What starts as a design feature quickly becomes visual chaos when everyday items pile up on display.
| Storage Approach | Visual Impact |
|---|---|
| Open shelving | Creates clutter visibility |
| Integrated cabinetry | Maintains clean lines |
| Hidden pullouts | Preserves streamlined look |
The problem? Constant accessibility reveals disorganization. Multiple small appliances, overflowing bins, and scattered prep items make workflows feel hectic rather than efficient. Your island becomes a catchall instead of an organized space.
I’d recommend balancing exposed storage with closed cabinetry. Hide everyday clutter behind cabinet doors while displaying only pieces you want to feature. This approach keeps your island looking organized and deliberate—what modern kitchens require. You’ll feel more in control when everything has its proper place, hidden from view.
Monochrome Design Lacks Warmth
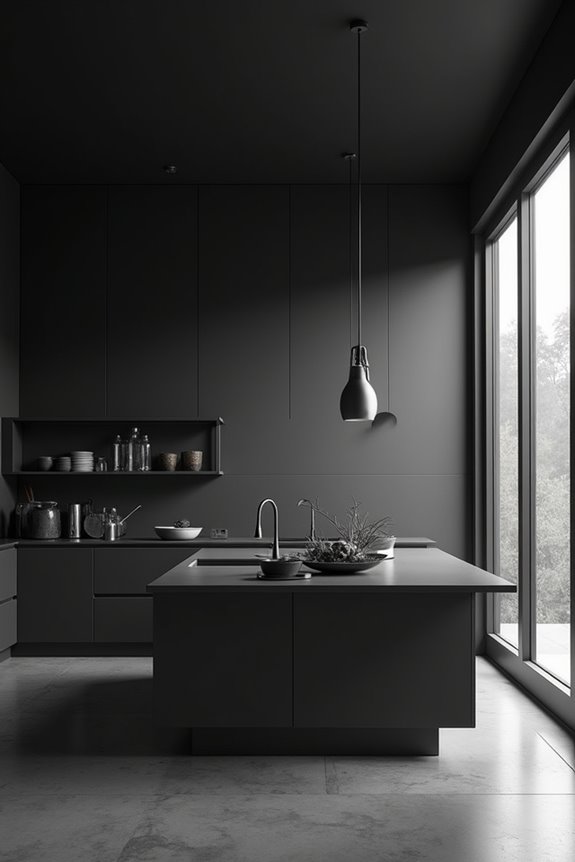
While hidden storage keeps clutter out of sight, another design choice can make your kitchen feel equally uninviting—an all-monochrome color scheme.
All-monochrome kitchen color schemes can feel sterile and uninviting without intentional warmth and thoughtful design choices.
I’ve noticed that pure white kitchens often feel sterile and cold without intentional warmth. Your space needs dimension to work with 2026 design trends. Consider these approaches:
- Pair white upper cabinets with warmer lower tones or greiges for balanced contrast
- Add wood accents through base cabinets or open shelving to introduce natural texture
- Incorporate contrasting materials like marble countertops against wood grain surfaces
- Install a navy or forest green island alongside lighter cabinetry for visual depth
All-white kitchens risk looking bland without these thoughtful additions. Wood accents and contrasting materials create the welcoming atmosphere modern homes deserve. A flexible, durable palette combining timeless neutrals with strategic bold accents outperforms monotone designs long-term, keeping your kitchen stylish for years ahead.