

Bathroom doors are smaller because designers need to maximize compact spaces filled with toilets, sinks, and showers. A standard 34-inch door (giving you about 32 inches of actual opening) works better than a wider entrance that would use valuable space needed for fixtures.
Older homes often have 24–28 inch doors, while building codes prioritize layout efficiency over width. Pocket doors offer an alternative, eliminating swing space entirely.
Understanding this trade-off helps you decide whether your bathroom needs upgrading for better accessibility and flow.
Why Bathroom Doors Are Smaller Than Other Interior Doors
Ever wonder why you sometimes have to squeeze through a bathroom door that feels narrower than the one leading into your bedroom? You’re not alone in noticing this quirk. Bathroom doors are often smaller—typically 24 to 28 inches wide in older homes—because designers prioritize maximizing space for fixtures like toilets, sinks, and showers. In compact layouts, every inch counts. Narrow doors help create tighter room circulation, letting you fit essential bathroom elements without sacrificing functionality. However, accessibility matters. Many homeowners and designers now prefer 32–36 inch openings, recognizing that wider doors improve usability for everyone and boost resale value. Some choose pocket or sliding doors instead, solving the space puzzle while maintaining accessibility standards.
What Size Is Standard for a Bathroom Door?
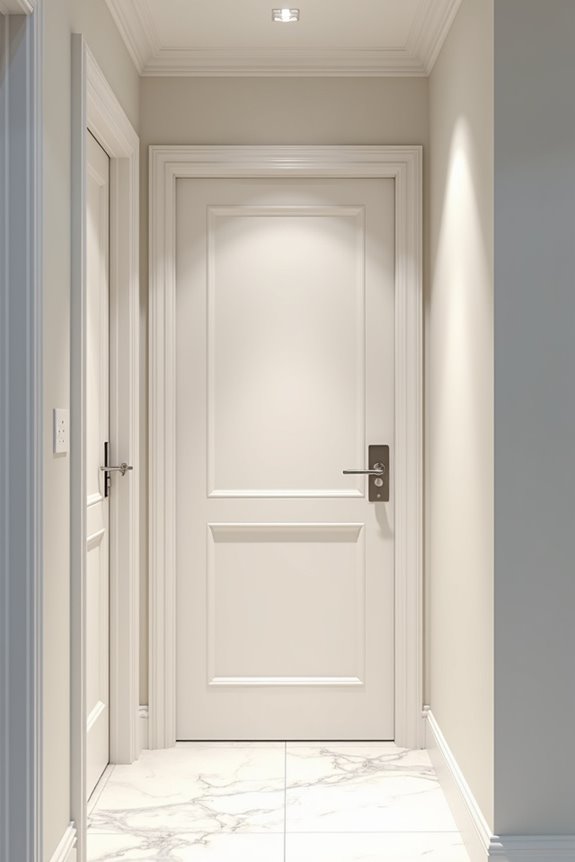
Most bathrooms use 30- to 34-inch doors, with 34 inches being the most common choice. Here’s the thing: a 34-inch door only gives you about 32 inches of clear opening space—tight, but workable for most people.
Older homes sometimes have 24- or 28-inch doors, though these aren’t ideal if you’re thinking about resale value or accessibility.
If you’re planning renovations, consider that 36-inch doors are recommended for wheelchair access and aging-in-place design. They’re becoming increasingly popular as people recognize their practical benefits. In cramped bathrooms, pocket doors or sliding barn doors solve space constraints while maintaining the standard door width advantages you need.
How Toilets and Vanities Force Smaller Door Widths
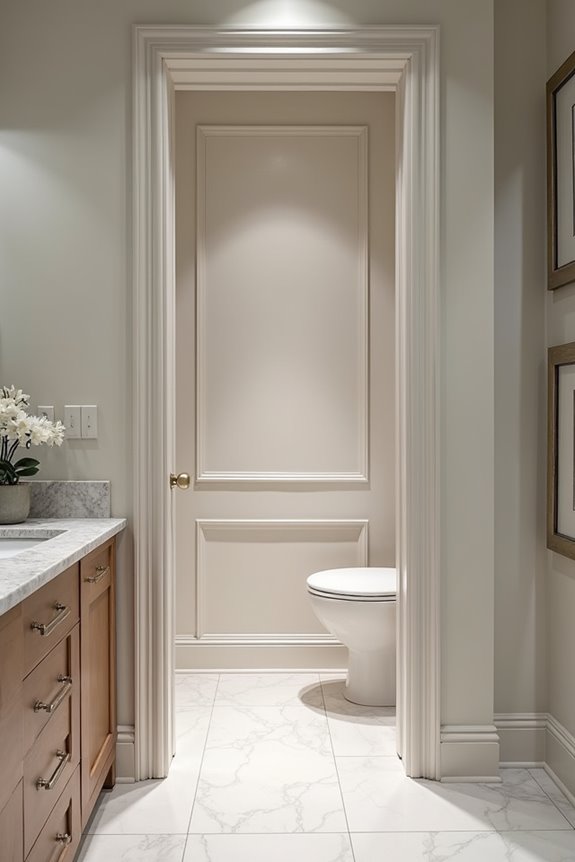
Because of the bathroom’s layout, doors often feel cramped compared with bedroom or hallway doors. The reason is that toilets and vanities take up a lot of space in the room, leaving little wiggle room for the walls. When planning a bathroom renovation, plumbing rough-ins—those pre-installed pipes and connections—usually determine exactly where your vanity and toilet must sit. Builders commonly set these fixtures on the same walls as doorways, creating tight constraints. A standard 30–34 inch door simply won’t fit without interfering with these essential plumbing elements. This is why many bathrooms use 24–28 inch doors instead. It isn’t ideal, but it’s practical. This compromise maximizes usable floor space around your toilet and vanity, allowing you to move comfortably in your bathroom without stubbing your toes or bumping fixtures.
Why Building Codes Allow Narrower Bathroom Doors
Building codes and local regulations work in favor of smaller bathroom doors, which might seem counterintuitive. Here’s why building codes allow this bathroom width flexibility:
- Space efficiency prioritization — Codes recognize bathrooms as compact, high-moisture rooms where every inch matters for fixtures and movement.
- Local interpretation freedom — Many jurisdictions don’t mandate strict minimums for bathrooms, letting builders adapt to specific layouts and door swing constraints.
- Accessibility balance — While guidelines like NKBA and ADA recommend 32–36 inches clear opening, they don’t universally require it, allowing 24–28 inches in older homes.
- Practical standards — Building codes acknowledge that pocket doors and sliding options solve space problems without sacrificing functionality.
This regulatory flexibility lets you design bathrooms that fit your home’s unique footprint while maintaining safety and usability standards.
Where Post-War Building Practices Created This Trend
When you walk through homes built in the 1940s and 1950s, you’ll notice something consistent: those narrow bathroom doors swinging inward. Post-war construction fundamentally shaped interior door sizing across America, and bathrooms became ground zero for this standardization.
Builders during this era prioritized efficiency and cost-effectiveness. They adopted uniform pre-hung frames and hinges that became industry standards, making inward-swinging doors the default choice. Compact bathroom layouts—featuring tubs, sinks, and toilets in tight spaces—demanded doors that wouldn’t block hallways when opened.
Contractor traditions and pattern books from the 1940s–1950s cemented identical floor plans nationwide. This approach simplified trim carpentry and latch placement, aligning perfectly with post-war finishing practices. What started as a practical solution became our modern expectation.
When a Smaller Bathroom Door Actually Saves Space
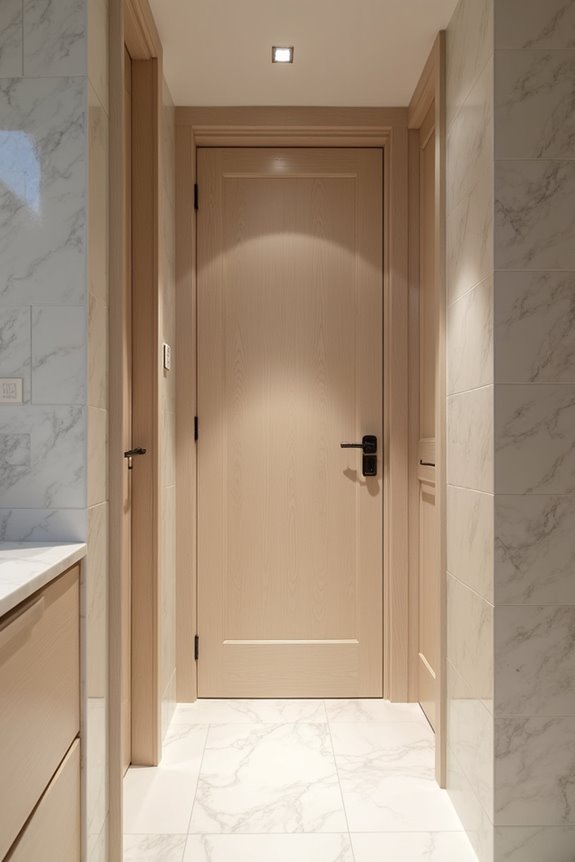
I’ve found that doors function as design tools that shape your entire bathroom layout. If you’re working with a tight space, you have two practical options: use pocket doors or sliding doors that disappear into walls (saving swing clearance), or position a 24–28 inch standard door to free up room for vanities, storage, and walking space. The key is matching your door choice to your specific layout challenges, because a smaller door’s real value lies in everything else you can fit around it.
Pocket Door Advantages
How much floor space are you actually wasting every time your bathroom door swings open? I’ve realized that traditional doors consume valuable real estate in compact bathrooms. That’s where pocket doors offer a practical alternative.
Here’s why pocket doors deliver genuine space-saving benefits:
- Eliminate swing clearance – No arc of wasted floor space required
- Preserve wall real estate – Creates room for vanities, storage, or plumbing fixtures
- Maintain visual flow – Seamless lines between rooms improve resale appeal
- Enable standard sizing – A 24- to 28-inch door provides adequate access without compromise
I’d recommend investing in sturdy moisture-resistant hardware and proper wall framing. Humid bathroom environments demand quality components that withstand constant use and moisture exposure. When you prioritize these details upfront, you’re not just saving space—you’re building a functional bathroom that works harder for your home.
Layout Optimization Strategies
So, you’re staring at your cramped bathroom and wondering if a 24-inch door could actually fix your layout puzzle—and it might. A space-saving smaller door requires less swing clearance, meaning you won’t knock your knees on the toilet when opening it. This layout optimization strategy lets you position your vanity wider or add storage without sacrificing functionality.
Here’s what works: a standard 24-inch door aligns perfectly with construction studs spaced 24 inches apart. You’re not fighting against existing framing; you’re working with it. In retrofit situations, this compatibility simplifies installation while maximizing usable floor space.
However, consider your long-term needs. Narrower doors might limit accessibility later, potentially affecting resale value. Weigh immediate space gains against future comfort and marketability before committing.
How to Know If Your Bathroom Needs a Wider Door
When’s the last time you actually thought about your bathroom door width? I didn’t either—until I realized mine was cramping my space. Here’s how to know if yours needs upgrading:
- Measure your clear opening width; you’ll want at least 32 inches for wheelchair accessibility and comfort.
- Check door swing clearance by opening the door fully—does it hit your toilet or sink?
- Consider ADA guidelines if you’re aging in place or planning to sell; wider doors boost accessibility and resale value.
- Test fixture interference by walking through naturally; any awkward squeezing means you’d benefit from a pocket or sliding door instead.
These simple checks reveal whether your bathroom fits your lifestyle or needs adjustment.
Accessibility and Secondary Bathrooms: When to Upgrade
If you’re planning renovations or thinking about aging in place, consider upgrading those narrow bathroom doors—they’re often the first thing that becomes problematic as mobility changes over time. Modern building codes increasingly reflect accessibility standards, and upgrading secondary bathrooms with 34-inch or 36-inch doors aligns with both ADA guidelines and NKBA recommendations that support comfortable movement for everyone. When you invest in wider doors and proper swing clearance now, you’re improving your home’s functionality, boosting resale value, and creating spaces that’ll serve you well throughout your life.
Aging-in-Place Design Standards
How narrow can you really go before a bathroom door becomes a genuine problem? When you’re planning aging-in-place design, bathroom door width matters more than you’d think. I’ve found that hitting accessibility standards doesn’t mean sacrificing your layout. Here’s what works:
- Target 34-inch doors – They offer a 32-inch clear opening, balancing accessibility with tight bathroom spaces
- Prefer 36-inch widths – These meet full ADA recommendations for wheelchair access
- Consider pocket doors – They preserve floor space while accommodating wider openings
- Reconfigure fixtures – Repositioning vanities or toilets creates room for upgraded doorways
The real shift happens when you think long-term. A slightly wider door today supports aging-in-place needs tomorrow. Before upgrading, verify your local building codes—they vary significantly on bathroom specifications.
Secondary Bath Code Updates
Secondary bathrooms present a unique challenge: they’re often squeezed into tight spaces, which means their doors tend to be narrower than what you’d find in your primary bath. Here’s the thing—code updates for secondary baths aren’t as strict as primary bathroom requirements, so local IRC interpretations vary significantly by region.
That said, things are shifting. Modern code updates increasingly recommend 32-inch clear openings for aging-in-place considerations, even in secondary spaces. You’re probably wondering if you need to upgrade your narrow door width immediately. The honest answer? It depends on your local codes and future plans.
Consider this upgrade investment wisely. Pocket doors or sliding doors work well in tight hallways, maintaining usability without eating floor space. Matching your secondary bath door width to your primary bathroom creates consistent flow and boosts resale appeal—something future buyers definitely notice.
Choosing the Right Bathroom Door Size for Your Home
When you’re planning a bathroom renovation or building a new home, you’ll quickly discover that one door size doesn’t fit all spaces. Selecting the right bathroom door size requires considering your specific needs and constraints.
Here’s what I recommend evaluating:
- Standard 34-inch doors provide a 32-inch clear opening for most bathrooms
- 36-inch doors offer wheelchair accessibility and better clearance for aging-in-place planning
- Narrower 24-inch doors work in tight spaces but limit layout flexibility
- Custom options like pocket or sliding doors maximize clearance in constrained areas
Your choice directly impacts movement, resale value, and long-term accessibility. Measure your space carefully and consider future needs. A slightly wider door now prevents costly modifications later, making your bathroom functional for everyone visiting your home.