
A living room can legally become a bedroom, but here’s the catch: it must meet strict California codes that most conversions fail. You’ll need at least 70 square feet, a 7-foot ceiling, and—this is important—two separate exits (a door plus a window with 5.7 square feet of openable area).
Without proper emergency egress, you’re looking at code violations that landlords won’t approve. Temporary solutions like folding screens work if you’re renting, though permanent conversions require permits and inspections. The details that determine whether your space qualifies might catch you off guard.
Legal Bedroom Standards in California
How do you know if your living room can legally become a bedroom in California? It’s not as simple as moving in a bed—there are actual rules. California’s housing codes set specific standards you’ll need to meet. First, your space needs minimum room size of at least 70 square feet with a wall-to-wall distance around 7 feet. Second, you’ll need means of egress, which means at least one direct exit to the outside—not through another bedroom. Your room also requires a closeable door for privacy, proper ceiling height, and adequate windows. These aren’t suggestions; they’re legal requirements. Before converting your living room, check your local housing department’s specific codes because requirements vary by county.
Emergency Exits: The Safety Rule That Blocks Most Conversions
you’ll need two separate ways out of your new bedroom, and California building codes don’t mess around about this requirement. I can’t stress enough how important it is that one exit leads directly outside—you can’t cut through another bedroom or a garage to count it as your escape route. The window itself has to open at least 5.7 square feet with minimum dimensions of 24 by 20 inches, which rules out those small bathroom-style windows you might’ve been hoping would work.
Egress Requirements and Code
Why do so many living room-to-bedroom conversions fail inspection? The answer lies in egress—your room’s escape routes during emergencies. I’ve seen countless projects stall because homeowners underestimated these safety demands.
Building codes require two distinct exits: a primary door plus a secondary egress like a window. That window must open at least 5.7 square feet and sit within 44 inches of the floor for quick access. Your bedroom door should connect directly to common areas, never through another bedroom.
These aren’t arbitrary rules—they’re lifelines. When fires happen, you need immediate escape options. Your local inspector won’t approve conversions lacking proper egress. Meeting these requirements upfront saves frustration, time, and potentially lives. It’s the foundational step separating legal bedrooms from illegal ones.
Window Safety Standards Matter
Most living room conversions come up short because of one overlooked detail: the window.
Egress windows aren’t optional—they’re your legal pathway to bedroom status. I’ve seen countless homeowners discover too late that their dream bedroom conversion fails inspection because the window doesn’t meet code requirements.
Here’s what you need:
- Minimum 5.7 square feet of openable area (typically 24×20 inches)
- Sill height within 44 inches of the floor for quick emergency access
- Opens at least halfway to function as a legitimate escape route
- Direct outside access without obstructions or security bars blocking it
Window safety standards exist because they save lives during emergencies. Your window must work as an actual exit, not just decoration. Without compliant egress windows, inspectors won’t certify your space as a bedroom, regardless of how finished the room looks.
Door Access and Emergency
Your windows can meet every code requirement imaginable, but you’ll fail inspection if you don’t get the doors right. Door access is fundamental to bedroom legality. You need a dedicated entrance from a common area—not through another bedroom. This is about your safety during emergencies.
Here’s what matters: egress means you need two separate exits. One must be that properly latched door. Your second exit? That’s your window. Together, they create a viable escape route if fire blocks your primary exit.
Building codes won’t approve a room with only interior access. A living room conversion lacking direct hallway access or an exterior-facing window doesn’t qualify. These rules exist because they save lives. When you’re converting spaces, prioritize door placement and emergency egress first.
Size and Layout Rules That Determine Bedroom Status
When you’re considering that spacious living room as a potential bedroom, here’s what actually matters: the room’s dimensions and layout determine whether it’ll legally count as a bedroom.
Understanding these requirements helps you make informed decisions about converting your space. Here’s what you need to know:
- Minimum floor space: Your room needs at least 70 square feet of usable area
- Wall-to-wall distance: At least one direction must measure 7 feet or more
- Ceiling height requirements: 50% or more of your room must reach 7 feet tall
- Layout considerations: Sloped ceilings can work if they meet the majority height requirement
These measurements aren’t arbitrary—they support comfort and meet safety standards. Before you start rearranging furniture, measure your living room carefully against these benchmarks.
Can You Actually Convert a Living Room Into a Bedroom?
Converting a living room into a bedroom requires meeting local building codes and handling practical considerations before you begin. Your space needs to qualify as a bedroom, which means:
- At least one direct exit to the outside for emergency egress
- A door for private access
- A minimum of 70 square feet
- Adequate ventilation
Layout matters too. If your living room is positioned between another bedroom and the main exit, this creates a code violation that you’ll need to resolve.
Beyond the physical requirements, check your lease agreement. Your landlord may require housing authority approval, particularly regarding accessibility standards. Getting these details correct protects both you and your living situation.
Landlord Permission and Lease Restrictions
Before you move your bed into that living room, you’ll need explicit written permission from your landlord—it’s not something you can just do on your own. Your lease agreement likely spells out exactly which rooms are bedrooms and how many people can sleep where, so violating those terms could land you in serious trouble. Getting that consent in writing protects both you and your landlord, making sure everyone understands what’s allowed.
Lease Agreement Terms
How’s your relationship with your landlord? That connection matters when you’re considering using your living room as a bedroom. Your lease agreement terms are your roadmap here—they spell out exactly what you can and can’t do with your space.
Before making any changes, review these key lease elements:
- Room usage clauses that define which spaces serve which purposes
- Occupancy limits stating how many people can live in your unit
- Permission requirements for any modifications or alternative uses
- Safety standards your landlord expects you to maintain
Getting explicit permission protects both of you. When you understand your lease agreement terms thoroughly, you’re setting yourself up for a smoother living situation. Don’t assume anything—ask directly and get your landlord’s approval in writing.
Landlord Written Consent
Getting your landlord’s written permission isn’t just a nice-to-have—it’s absolutely necessary before you turn that living room into a bedroom. Here’s why this matters: your lease likely specifies occupancy limits, and converting spaces without consent violates those terms. I’ve seen tenants face serious consequences—security deposit deductions, eviction notices, even legal disputes—simply because they skipped this important step.
When you approach your landlord, request written landlord consent explicitly. Put your request in writing too, describing exactly what you’re planning. Be honest about why you need the conversion, whether it’s disability accommodations or family changes. Your landlord might say yes, especially if it aligns with lease terms and doesn’t exceed occupancy limits. Getting everything documented protects both you and your landlord, creating a partnership built on transparency and mutual respect.
Quick Fixes: Screens, Curtains, and Sliding Doors (Without Renovating)

If you’re working with a living room that doubles as a bedroom, you don’t need to knock down walls or commit to permanent changes. Simple solutions create distinct zones without renovation stress.
Create distinct zones in a dual-purpose room without walls or renovation—simple, flexible solutions work perfectly.
Consider these affordable options:
- Folding screens are inexpensive and movable, perfect for hiding your sleeping area during the day
- Curtains in navy velvet or white linen divide spaces while saving room
- Sliding doors offer genuine privacy and work with barn-style or modern designs
- Bookshelf dividers add storage while marking boundaries between zones
These solutions let you customize your space on your terms. Screens shift easily for daily needs, curtains adjust your style instantly, and sliding doors provide real separation when you need it. You’re creating a functional home that works for you—no contractor required.
Permanent Conversions: Walls, Closets, and Code Compliance
When you’re ready to commit to turning your living room into a genuine bedroom, you’ll need to move beyond temporary fixes and into actual construction—which means permits, building codes, and some serious planning.
Permanent conversions require structural changes that demand code compliance with IRC standards. You’ll need to construct walls, install doors, and possibly add closets to meet legal requirements. Before swinging a hammer, verify local regulations with your building department—they’re your best resource for avoiding costly mistakes.
| Requirement | Minimum Standard | Why It Matters |
|---|---|---|
| Room Size | 70 sq ft | Meets adequate living space standards |
| Ceiling Height | 7 feet | Provides comfortable headroom |
| Egress Options | Window + door | Guarantees safe emergency exit |
| Access Point | Direct from common area | Prevents passing through bedrooms |
| Closet | Not required | Affects resale value |
This investment legitimizes your space and protects your home’s value.
Accessibility and Disability Accommodations in California
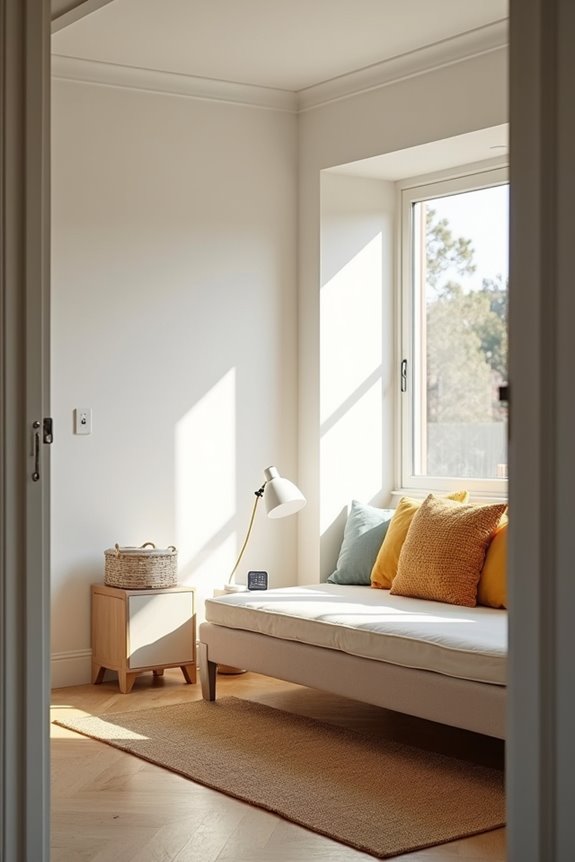
While permanent structural changes work for some folks, California’s housing laws recognize that people with disabilities often need different solutions—ones that prioritize accessibility and safety without necessarily requiring construction permits.
If you’re navigating disability accommodations, you have options that don’t involve sledgehammers. Here’s what matters:
- Landlord permission opens doors for using your living room as a bedroom without major renovations
- Reasonable accommodations like hospital beds or wheelchair-accessible equipment can meet your needs safely
- Housing programs (Non-Elderly Disabled, Housing and Disability Advocacy Program) offer rent vouchers supporting modifications
- Safety inspections through social services verify that your room meets egress and minimum size standards
You’ll want to contact your landlord first, then reach out to local social services. They’ll confirm that your adapted room as a bedroom meets California’s safety requirements while supporting your independence.
Why Most Living Room Conversions Fail Legal Standards
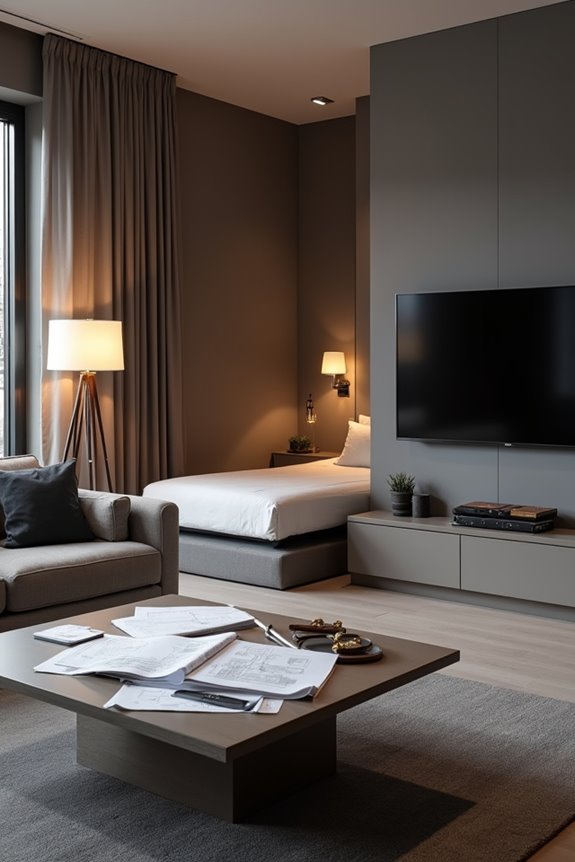
Why do so many people think they can simply throw a bed in their living room and call it a bedroom?
Why do so many people think they can simply throw a bed in their living room and call it a bedroom?
The truth is, most conversions fail because they don’t meet IRC standards. Your living room likely lacks the essential features inspectors require. First, ceiling height must reach at least 7 feet in most jurisdictions—many living rooms clear this, but it’s worth measuring.
The biggest culprit? Inadequate means of egress. Bedrooms need a direct exit route, whether through a door or window. Your living room’s single entrance probably doesn’t cut it. Additionally, minimum square footage requirements often go unmet, and windows must provide proper emergency egress and ventilation.
Without addressing these specifics, you’re setting yourself up for code violations and potential safety issues.