There’s no single winner—it depends on you.
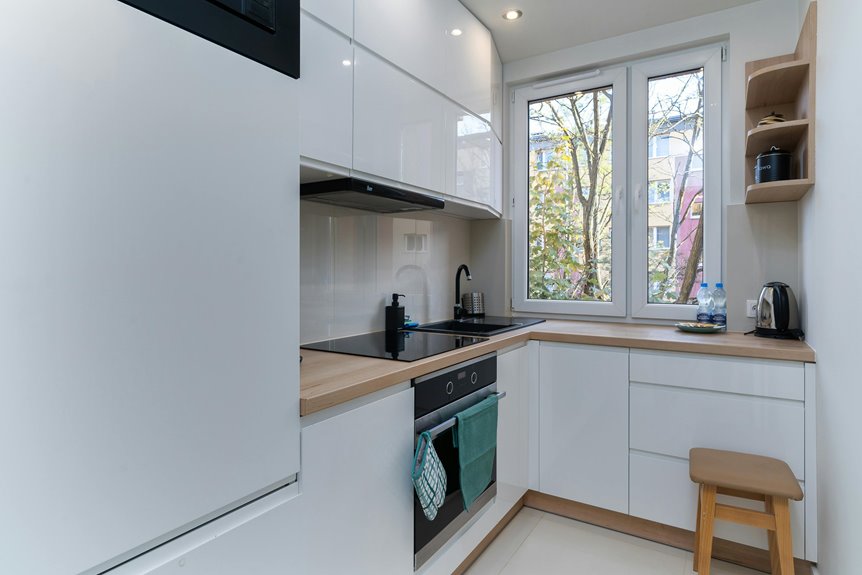
If you cook solo, a galley kitchen’s two parallel walls minimize wasted steps.
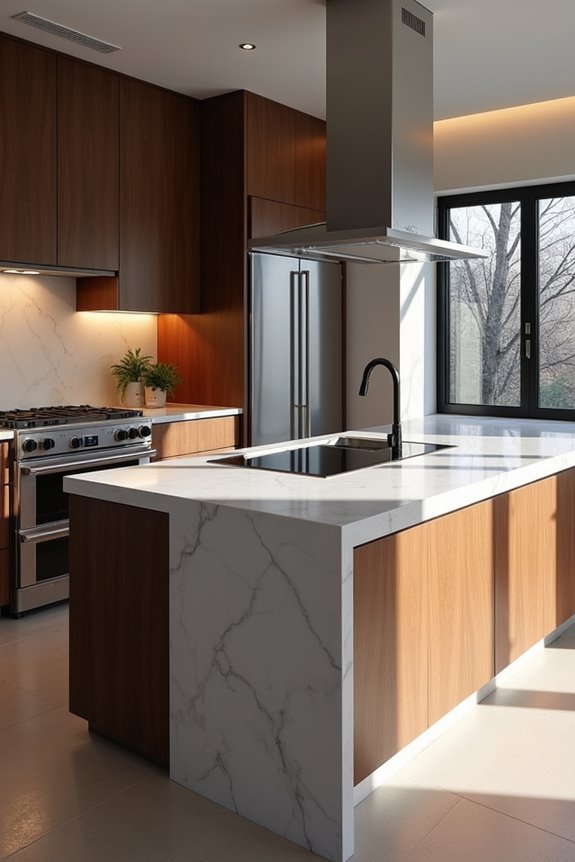
Entertaining frequently? An island-anchored layout gives you workspace and guest seating.
For serious home cooks, the U-shaped design maximizes storage and creates an ideal work triangle connecting your fridge, sink, and stove.
Match your actual cooking habits and square footage to the layout that’ll work for how you spend time in your kitchen—read on to discover which one fits you best.
Which Kitchen Layout Matches Your Space and Cooking Style?
How do you know which kitchen design will actually work for your home? Start by measuring your space honestly. Small kitchens thrive with one-wall or galley layouts that maximize counter space and keep everything within arm’s reach. The work triangle—connecting your refrigerator, sink, and stove—should guide your decisions, allowing smooth cooking without obstacles.
Larger open-plan spaces benefit from islands that anchor zones and prevent empty, unused areas. U-shaped kitchens work well for shared cooking, offering storage on three walls and balanced work triangle proportions.
Consider your cooking style too. Do you entertain frequently? An island provides breakfast seating. Cook solo most nights? A galley layout keeps you efficient. Your space and habits should guide which kitchen layout works best for your home.
Speed, Storage, and Space: How Each Design Performs
When you’re actually cooking dinner on a Tuesday night, does your kitchen layout work for you—or against you?
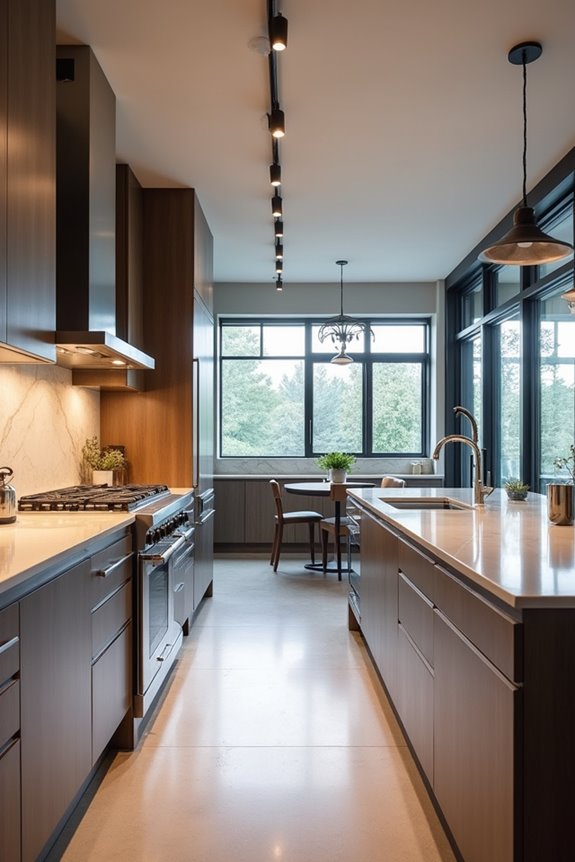
I’ve found that the work triangle—connecting refrigerator, sink, and stove—reveals everything about your kitchen’s real-world performance. A galley kitchen delivers impressive efficiency of circulation for solo cooks, minimizing wasted steps between parallel walls. One-wall kitchens struggle with serious cooking because everything lines up linearly, limiting throughput and workflow when you’re juggling multiple tasks.
L-shaped layouts offer distinct advantages. They create natural work zones while freeing up square footage. Add an island, and you gain both additional workspace plus storage optimization that improves your overall space planning.
The winner depends on your actual cooking habits and available space.
Choose Your Layout: A Quick Decision Guide
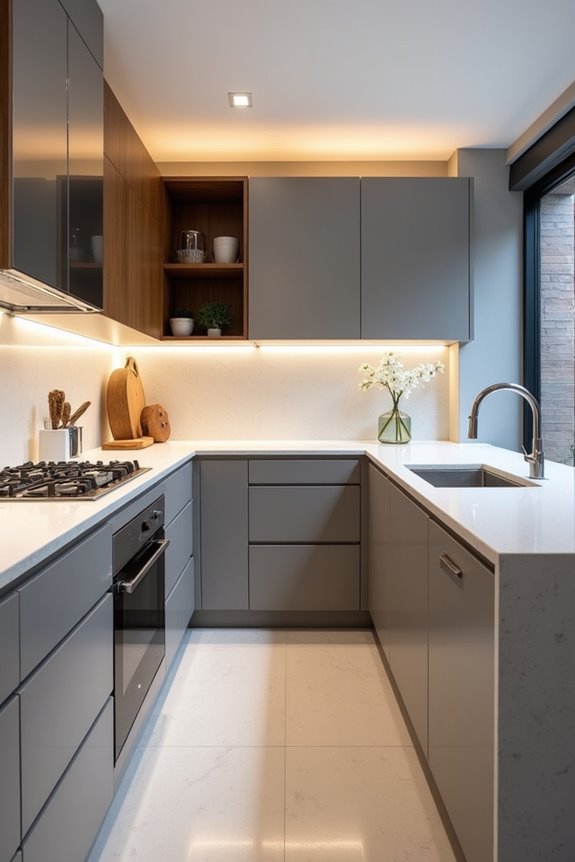
So, which kitchen layout actually fits your life? I’ll help you navigate this decision by matching your space and cooking style to the right design.
Find your perfect kitchen layout by matching your space and cooking style to the right design.
For tight quarters: A one-wall kitchen maximizes efficiency in studios or small apartments. You’ll work in a straight line, keeping everything within arm’s reach.
For narrow spaces: The galley kitchen works well. Two parallel walls create a focused work triangle, perfect if you’re cooking solo.
For moderate space: An L-shaped kitchen offers flexibility. You’ll gain countertop space and room for an island without feeling cramped.
For serious cooks: The U-shaped kitchen provides maximum storage and a nearly ideal work triangle, though it needs adequate square footage.
Consider your daily routine, not just dimensions. The best kitchen layout matches how you actually cook.